

Listing Courtesy of: REALCOMP / Listed By: Kelly Knight, Coldwell Banker Professionals; Lisa Krahel, Professionals
26163 Westmeath Street Farmington Hills, MI 48334
Active (17 Days)
$399,000 (USD)
Description
MLS #:
20261072069
20261072069
Lot Size
0.29 acres
0.29 acres
Type
Single-Family Home
Single-Family Home
Year Built
1962
1962
School District
Farmington
Farmington
County
Oakland County
Oakland County
Listed By
Kelly Knight, Coldwell Banker Professionals
Lisa Krahel, Coldwell Banker Professionals
Lisa Krahel, Coldwell Banker Professionals
Source
REALCOMP
Last checked Oct 2 2026 at 5:29 PM GMT+0000
REALCOMP
Last checked Oct 2 2026 at 5:29 PM GMT+0000
Bathroom Details
- Full Bathrooms: 2
- Half Bathroom: 1
Kitchen
- Dishwasher
- Dryer
- Microwave
- Disposal
- Washer
- Free-Standing Refrigerator
- Free-Standing Electric Range
Subdivision
- Kimberley
Property Features
- Foundation: Crawl
Heating and Cooling
- Baseboard
- Radiant
- Central Air
- Ceiling Fan(s)
Pool Information
- 1
Homeowners Association Information
- Dues: $40
Exterior Features
- Fenced
- Pool - Inground
Utility Information
- Utilities: Public (Municipal)
- Sewer: Sewer (Sewer-Sanitary)
- Fuel: Natural Gas
Garage
- Direct Access
- Electricity
- Attached
- Driveway
- Garage Faces Front
Stories
- 2 Story
Living Area
- 2,548 sqft
Listing Price History
Date
Event
Price
% Change
$ (+/-)
Sep 28, 2026
Price Changed
$399,000
-2%
-$10,000
Sep 15, 2026
Listed
$409,000
-
-
Location
Disclaimer: Copyright 2024 RealComp MLS. All rights reserved. This information is deemed reliable, but not guaranteed. The information being provided is for consumers’ personal, non-commercial use and may not be used for any purpose other than to identify prospective properties consumers may be interested in purchasing. Data last updated 6/4/24 07:12




Main Level - Newer open-concept kitchen featuring stainless steel appliances, a large granite island, and excellent flow into the living and dining areas. Mini-split AC(4 unit) on both floors was recently installed for added comfort. Family room features a large in-ceiling retractable theater screen for movie nights and entertaining. Newer flooring, light fixtures, blinds, closet doors, plus updated washer, dryer, and pool pump
Second Floor - Four spacious bedrooms with newer carpeting throughout.
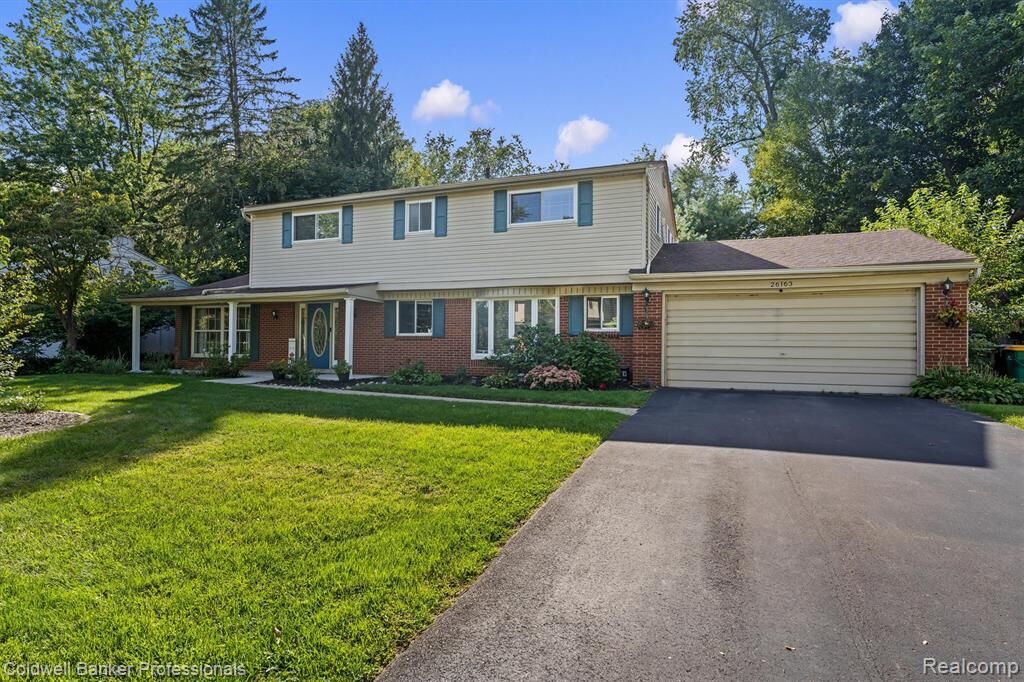
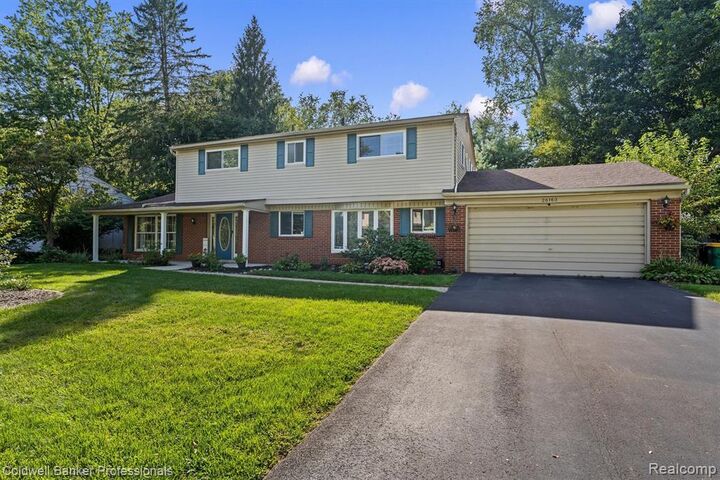
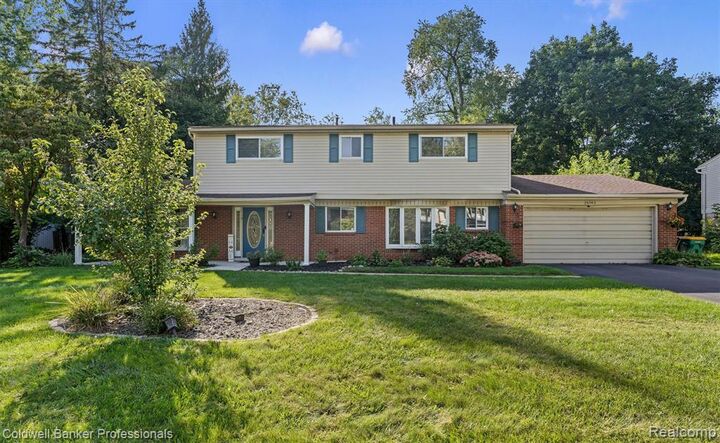
Exterior - New asphalt driveway and upgraded front-yard drainage with an enclosed drainage pipe replacing the previously open water-flow area. Private fenced backyard with an in-ground pool, large patio, and dedicated firepit area for relaxing and entertaining Michigan summers. Great family neighborhood with Beechview Swim & Tennis Club (optional membership) as well as Beechview Elementary school.