Listing Courtesy of: REALCOMP / Listed By: Patrick Carolan, Coldwell Banker Professionals
22240 Village Pines Drive Beverly Hills Vlg, MI 48025
Active (32 Days)
$850,000 (USD)
OPEN HOUSE TIMES
-
OPENSun, Nov 222:00 pm - 4:00 pm
Description
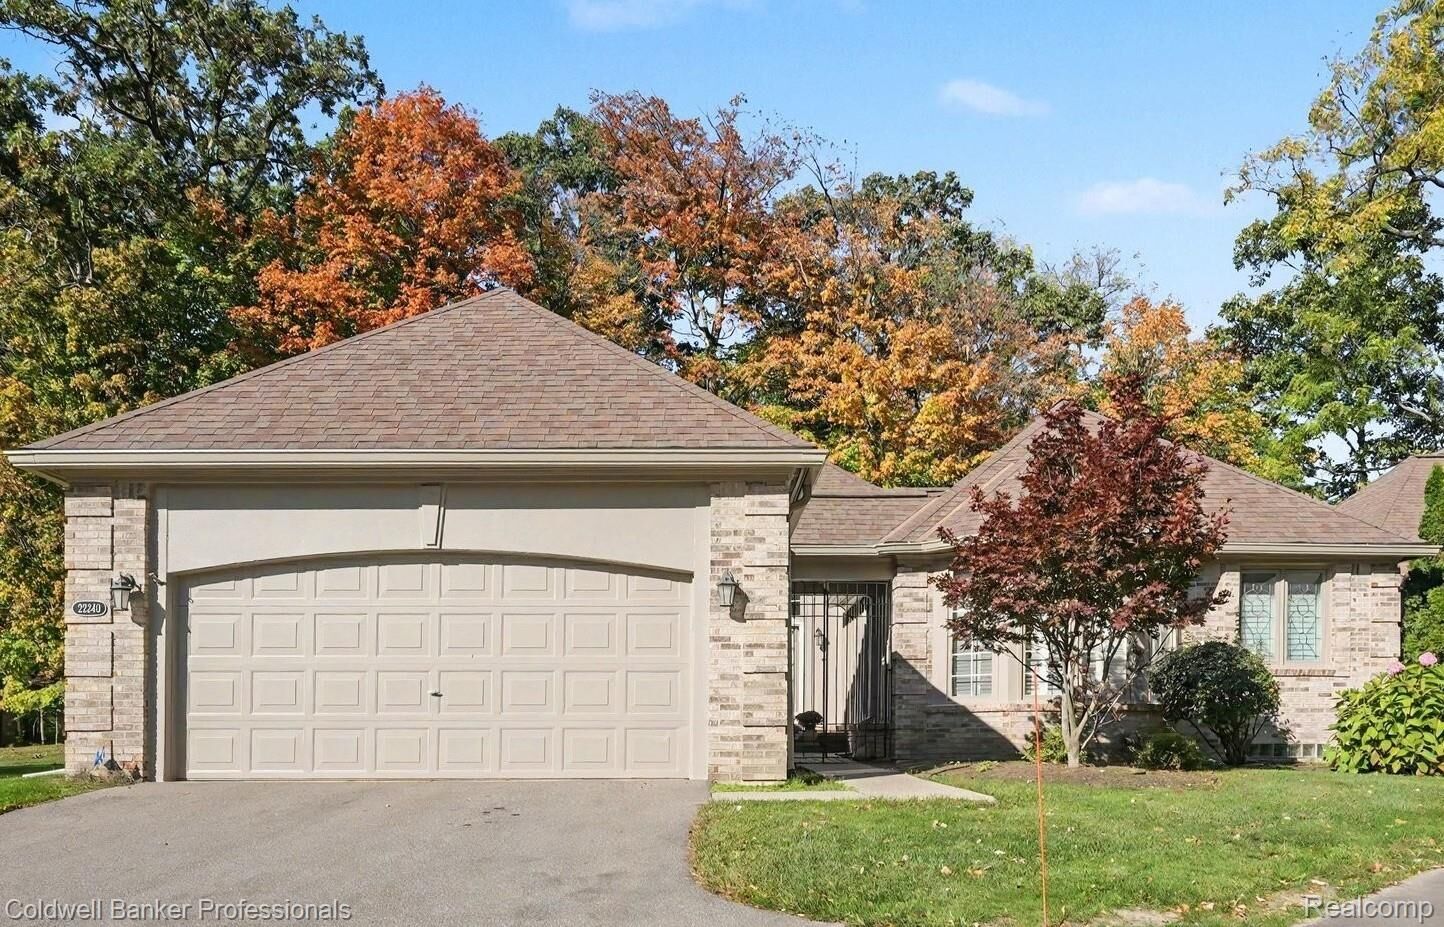
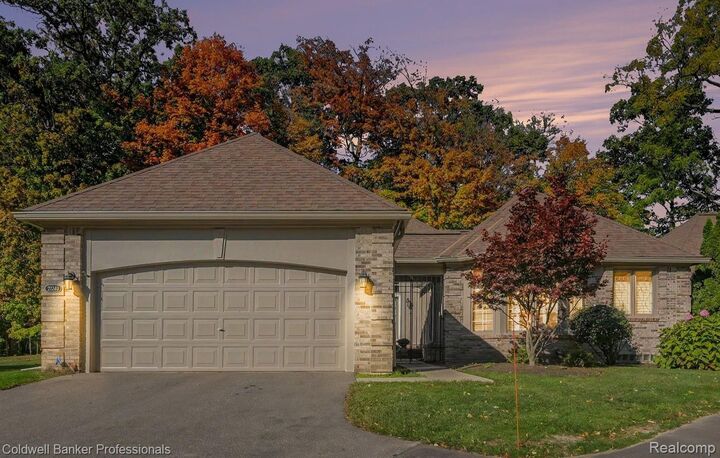
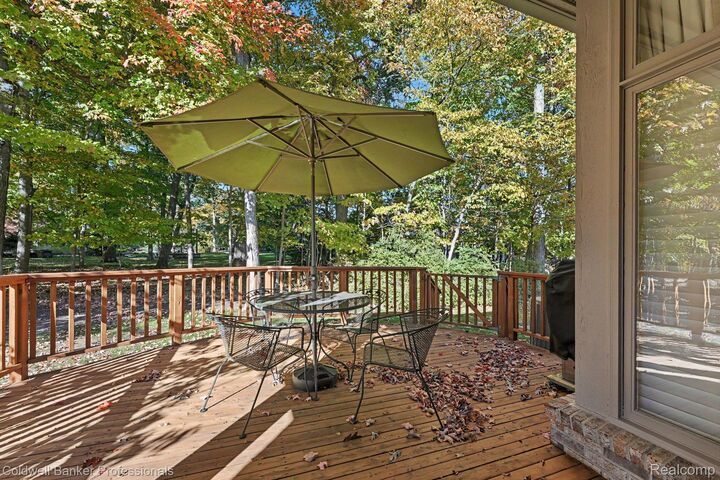
ULTRA FABULOUS - RARE RANCH 'DETACHED' END UNIT ON THE CUL-DE-SAC - BEAUTIFULLY UPDATED THROUGHOUT - GREAT ROOM W/SOARING CEILING - LIBRARY W/FRENCH DOORS - THREE FULL BATHS - MAGNIFICIENT FINISHED LOWER LEVEL W/REC ROOM, KID'S PLAY ROOM W/ARTIFICIAL TURF, 3RD BEDROOM, WET BAR, FULL BATHROOM, & TWO HUGE STORAGE ROOMS - NEW PAVED ROADS, 2026 - NEWER ROOF & GUTTERS - EXTERIOR PAINT, 2026 - NEW HOT WATER TANK, 2025 - NEW FURNACE & CENTRAL AIR, 2026 - NEWER DOUBLE OVENS, 2022 -DESIGNER DECOR/PROFESSIONALLY DECORATED - CUSTOM WINDOW TREATMENTS - REMOTE CONTROL HUNTER DOUGLAS BLINDS - BEAUTIFULLY UPDATED BATHROOMS - GLAMOROUS CHEF'S KITCHEN W/THREE OVENS, BUILT IN REFRIGERATOR, ELECTRIC RANGE W/OVEN, DOUBLE WALL OVENS, CUSTOM CABINETRY & MORE - THIS CONDO HAS BEEN WELL LOVED & PAMPERED - COURTYARD ENTRY - DECK OVERLOOKING PRIVATE GROUNDS - THEY REALLY DON'T GET ANY BETTER THAN THIS!
MLS #:
20261084557
20261084557
Taxes
$11,820
$11,820
Type
Condo
Condo
Year Built
1986
1986
Style
Ranch, End Unit, Free Standing/Detached
Ranch, End Unit, Free Standing/Detached
School District
Birmingham
Birmingham
County
Oakland County
Oakland County
Community
Village Pines Condo Occpn 402
Village Pines Condo Occpn 402
Listed By
Patrick Carolan, Coldwell Banker Professionals
Source
REALCOMP
Last checked Nov 20 2026 at 9:16 PM GMT+0000
REALCOMP
Last checked Nov 20 2026 at 9:16 PM GMT+0000
Bathroom Details
- Full Bathrooms: 3
Interior Features
- Wet Bar
- Washer
- Dryer
- Dishwasher
- Disposal
- Double Oven
- Windows: Egress Window(s)
- Built-In Refrigerator
- Free-Standing Electric Range
- Laundry: Laundry Room
- Bar Fridge
Subdivision
- Village Pines Condo Occpn 402
Lot Information
- Sprinkler(s)
Property Features
- Fireplace: Gas
- Fireplace: Great Room
- Foundation: Basement
- Foundation: Poured
Heating and Cooling
- Forced Air
- Natural Gas
- Central Air
Basement Information
- Finished
Homeowners Association Information
- Dues: $778/Monthly
Exterior Features
- Brick
Utility Information
- Utilities: Water: Public
- Sewer: Public Sewer
- Fuel: Natural Gas
Parking
- Attached
- Driveway
- Garage Door Opener
- 2 Car Garage
- Direct Access
- Garage Faces Front
Stories
- One
Living Area
- 4,083 sqft
Location
Disclaimer: Copyright 2024 RealComp MLS. All rights reserved. This information is deemed reliable, but not guaranteed. The information being provided is for consumers’ personal, non-commercial use and may not be used for any purpose other than to identify prospective properties consumers may be interested in purchasing. Data last updated 6/4/24 07:12